
Office fit Outs & Office Refurbishment Nottingham
Looking for professional Office Fit Outs Nottingham businesses can rely on? Rheeston Interiors delivers bespoke Office Fit Outs and Office Refurbishment services that transform outdated workplaces into modern, practical, and inspiring environments. Whether you’re refurbishing an existing office or creating a completely new workspace, our experienced team manages every stage of the project, from initial design and space planning through to installation and finishing touches. We create offices that improve productivity, support collaboration, strengthen your brand image, and provide a comfortable working environment with minimal disruption to your business.
Call us on 07966 897 953 or ask for a free consultation.
Why Choose Rheeston Interiors for Your Office Fit Out?
- Turnkey Solutions: From design to completion, we handle every detail -minimising disruption so your business keeps running smoothly.
- Customised to You: Every workspace is unique. We work closely with you to future-proof your office, whether you’re planning for growth or simply want a more inspiring environment.
- Local Expertise: Proudly serving Nottingham businesses, we understand the city’s historic charm and modern needs.
How Our Office Fit Out Process Works
Consultation and site visit
We start by listening. How many people work in the space? How do they use it? What’s not working? What’s your budget and when do you need the work finished? A proper conversation at this stage prevents expensive changes later.
Space planning and design
We prepare layouts showing how the space could work, including desks, meeting rooms, break-out areas and walkways. You review them, tell us what to change and we refine them until the plan suits your team.
Clear costs and timings
Once the design is agreed, our estimators prepare an itemised cost breakdown, so you know where your money goes. We also set out a timeline that reflects the size and complexity of the job.
The build
We manage the installation from start to finish and keep you updated on progress, so there are no surprises. We schedule the work around your business wherever we can.
Finishing and handover
Before we leave, we walk the space with you, deal with any snagging and leave the office clean and ready to use.
Our Portfolio
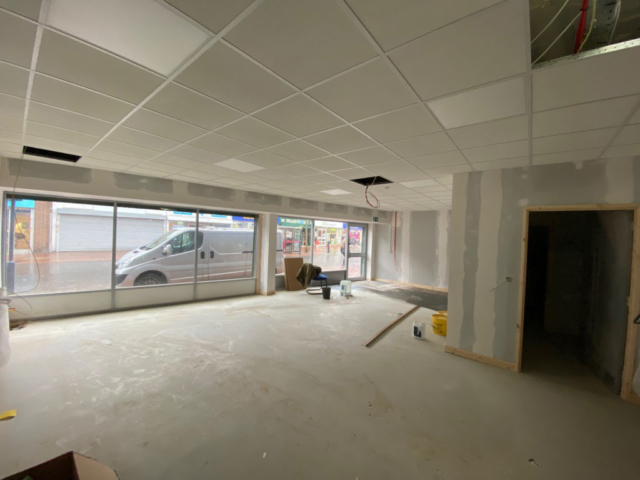
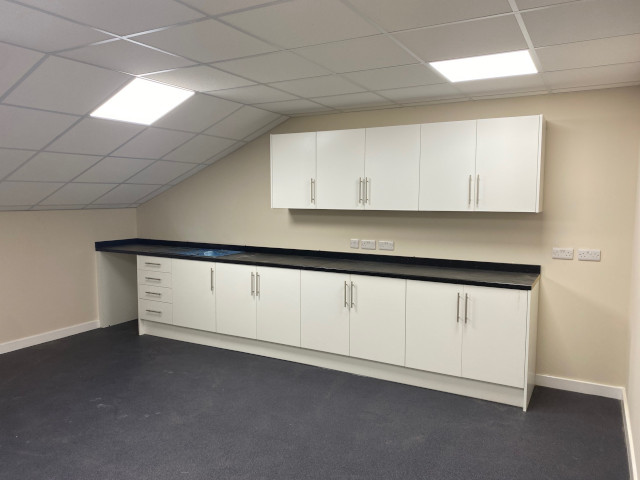
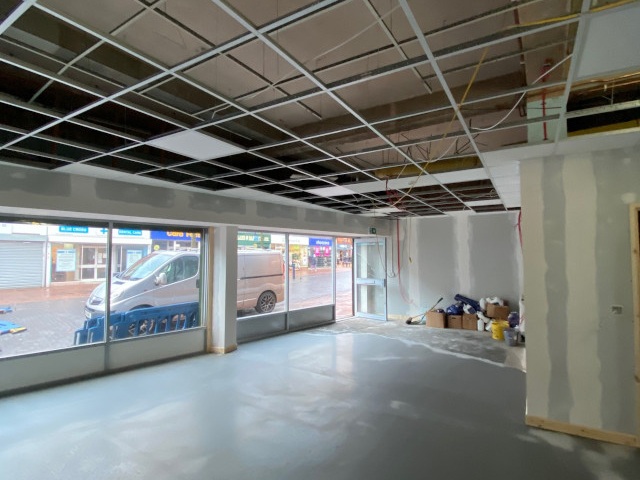
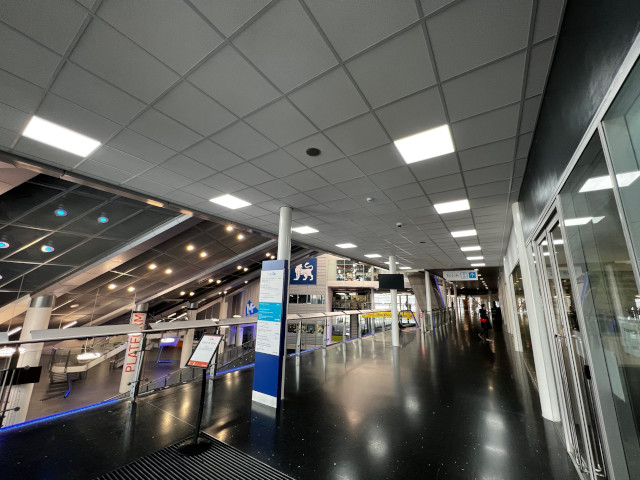
Completed Projects in Nottingham and surrounding Areas
Frequently Asked Questions
We provide complete office fit out solutions in Nottingham, including suspended ceilings, and partitions. Our team ensures each workspace is designed with functionality, aesthetics, and comfort in mind.
Absolutely. We work closely with clients to design bespoke office layouts that enhance productivity, reflect your brand, and optimise space, from initial consultation through to the project completion.
The duration of a project depends on the scope and size, but we always work to meet agreed deadlines, ensuring minimal disruption to your operations.
Yes, we provide full office refurbishment services across Nottingham, as well as other areas of the UK. Whether it’s updating interiors, reconfiguring layouts, or modernising fittings, our team revitalises your working environment.
Yes, we fully comply with UK building and safety standards. Our fully certified team (CSCS, PASMA, and IPAF) is trained, insured, and dedicated to completing projects safely and professionally.
We take a transparent and collaborative approach to both costs and timelines. Once we’ve discussed your vision and requirements in detail, our designers get to work creating floor plans and design concepts tailored to your brand and team. At each stage, you’ll be involved in refining the scheme, ensuring it matches your expectations.
When the design is agreed, our estimators prepare a detailed cost breakdown so you know exactly where your investment goes. We also set out a clear project timeline based on the scale and complexity of your fit out. Throughout the process, we keep you informed with regular updates – from design approvals to scheduling and progress reports – so you can plan ahead and avoid surprises. Your business’s operations and peace of mind are always our priority.
Get In Touch
Ready to Upgrade Your Office?
Contact us today for a free, no-obligation consultation and see how Rheeston Interiors can transform your workspace.
Call: 07966 897 953 Or fill out our contact form to get started.