
Office Partitioning and Glass Partitions in Coventry

Creating the right layout can make a significant difference to how a commercial workspace is used. Rheeston Interiors provides office partitioning and glass partitioning solutions for businesses in Coventry and the surrounding area. With more than 25 years of industry experience, we help businesses create practical workspaces that suit their teams, premises and day-to-day requirements.
Whether you are fitting out a new office, refurbishing an existing workplace or changing the layout of your commercial premises, we can discuss your requirements and provide a suitable partitioning solution.
Office Partitioning for Flexible Workspaces
Office partitioning can be used to divide an open area into separate rooms and working zones without making major structural changes to the building. This can be useful when you need additional offices, meeting rooms, private work areas or designated spaces for different activities.
A well-planned partition layout can also help businesses make better use of their available floor space. As working requirements change, partitions can provide greater flexibility than permanently altering the structure of a building.
Rheeston Interiors can incorporate partitioning into wider office fit outs and refurbishment projects. We consider the proposed layout alongside other elements such as ceilings, lighting, flooring and access to ensure the finished workspace works as a whole.
Glass Office Partitioning in Coventry
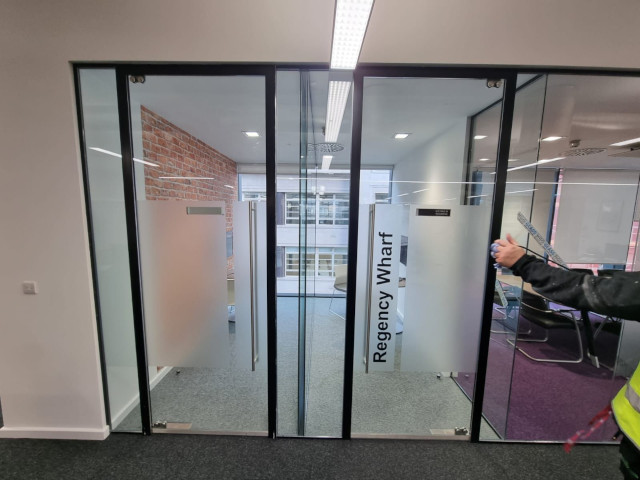
Glass office partitions can provide separation between different areas while maintaining a more open appearance. They can be particularly useful for meeting rooms, private offices and management areas where some visual connection with the wider workspace is desirable.
Using glass can also help natural light move between areas rather than creating completely enclosed spaces. Depending on the design and requirements of the project, glass partitions can form part of a modern and professional office interior.
Our team can discuss the available options based on the layout of your premises and the level of privacy required.
Commercial Office Partitioning
Every commercial building has different requirements. A small office may need a straightforward division between work areas, while a larger workplace could require several offices, meeting rooms and shared spaces.
Before work begins, it is important to consider how people will move through the space and how each area will be used. The position of doors, walkways, lighting and other services can all influence the final layout.
Rheeston Interiors can assess your premises and discuss the practical requirements of the project. Partitioning can then be considered alongside other interior works to create a cohesive finish.
Get In Touch
Partitioning as Part of an Office Refurbishment

Changing the partition layout can be one of the most effective ways to improve an existing office. If your current arrangement no longer suits your business, new partitions can help create additional rooms or reorganise the available space.
This may be useful when a business is expanding, introducing additional meeting areas or changing how employees work. It can also form part of a wider refurbishment where ceilings, flooring, lighting and other interior finishes are being updated.
Our experience across commercial interior projects allows us to consider partitioning within the wider requirements of your refurbishment or fit out.
Experience You Can Rely On
Rheeston Interiors has more than 25 years of experience working on commercial interior projects across offices, shops, schools and industrial premises.
Our team has relevant CSCS, PASMA and IPAF training and certifications. We take a practical approach to each project and begin by understanding the premises, proposed layout and requirements of the business.
A site survey can help identify the practical considerations before work begins. This allows the proposed partitioning to be assessed alongside the existing space and other elements of the project.
Free Quotations for Office Partitioning in Coventry
If you need office partitioning, glass office partitions or commercial interior improvements in Coventry, contact Rheeston Interiors to discuss your requirements.
We offer free quotations and can arrange a site survey to assess your premises and discuss the most suitable options for your project.
Contact Rheeston Interiors
Call: 07966 897 953
Email: rheestoninteriors@gmail.com
Opening Hours
Monday to Saturday: 8:00am–5:30pm
Sunday: Closed
Free Quotations
To discuss your project or request a quotation, call 07966 897 953 or get in touch with Rheeston Interiors today.